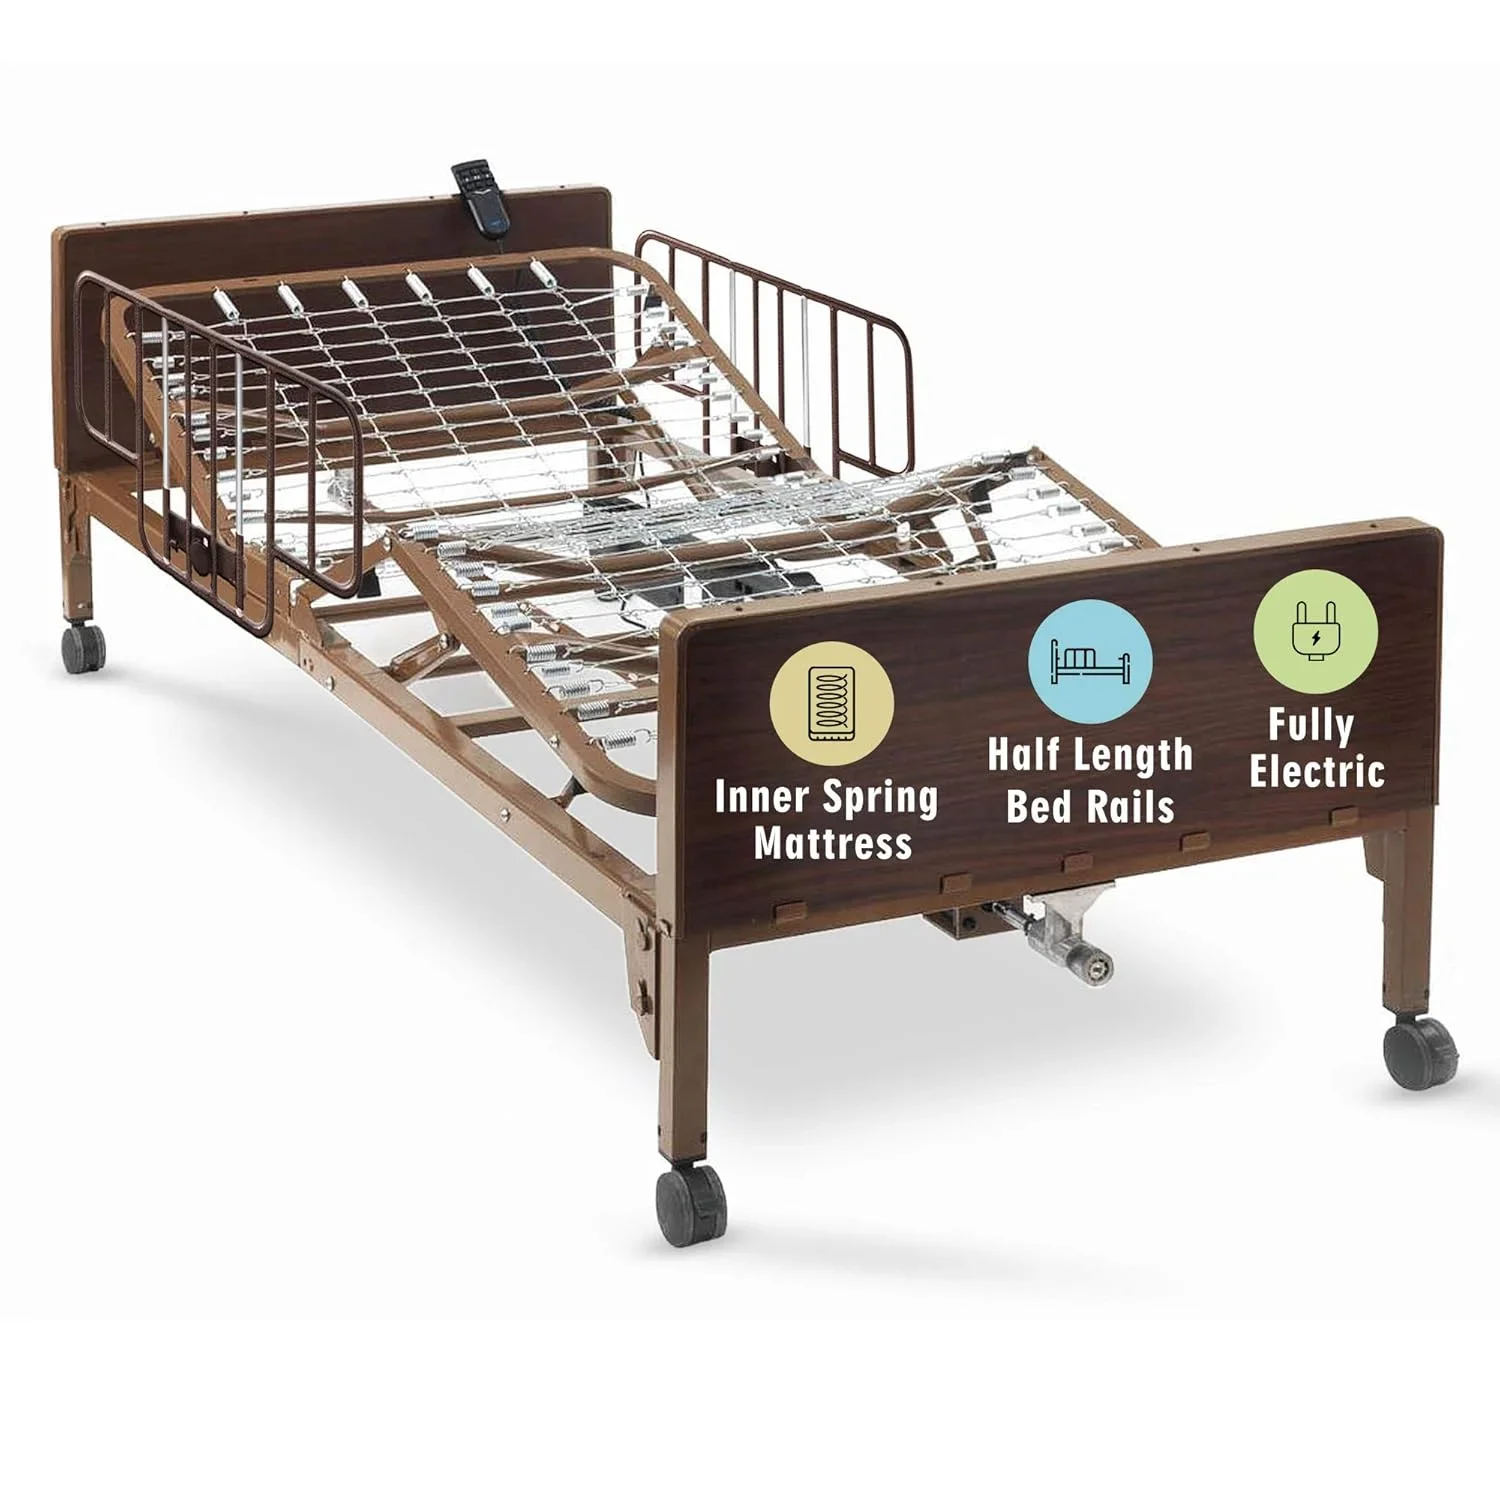
33–35 in? Check Hospital Bed Doorway Clearance for Vancouver Delivery
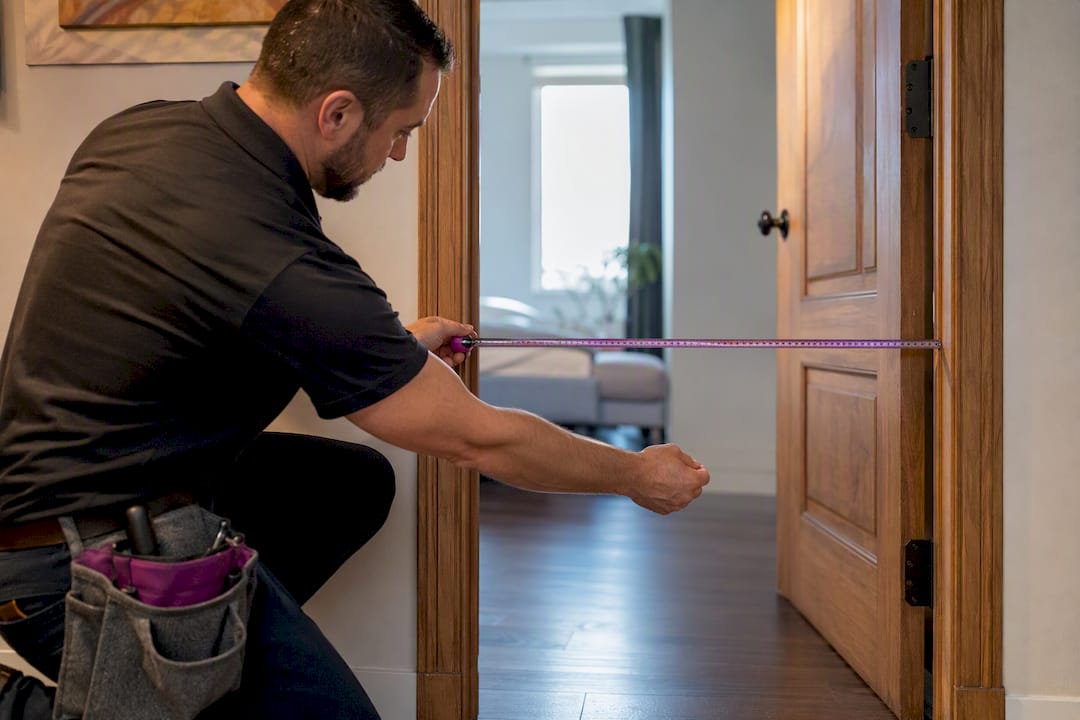
The measurement that decides whether a hospital bed fits through your door is the clear opening: the actual gap from door stop to opposite jamb, measured with the door open flat against the wall. Most standard home hospital beds pass through openings in the lower 30-inch range once disassembled, while bariatric beds typically require wider openings. Never rely on the nominal door size, and never check only one doorway. Measure the whole route from the truck to the bedroom before you order anything.
TL;DR:
- Disassemble the bed into its narrowest component, typically 33 to 35 inches for standard models, and confirm if the motor deck can be tilted or stood on end to fit tight openings.
- Measure the entire route from truck to room at three heights, recording the narrowest point in hallways, corners, thresholds, and doorways, and note whether doors swing or slide.
- Ensure at least 36 inches of clearance on the transfer side of the bed, and plan for a room size around 10 by 12 feet to include caregiver space and equipment.
- Reversible fixes such as removing doors from hinges or using offset hinges can gain 1.5 to 2 inches of clearance, but avoid structural work unless absolutely necessary.
- Send detailed measurements, photos, and doorway details to your delivery team beforehand to prevent delays, and consider booking white-glove service for complex or tight routes.
Table of Contents
- Measuring hospital bed doorway clearance: the three-height check
- Mapping the full travel path from truck to bedroom
- How wide is a hospital bed once it’s taken apart?
- How much clearance do caregivers need around the bed?
- Practical fixes when a doorway is too tight
- What to send your delivery team before the truck arrives
- Do building codes require a minimum doorway width for hospital beds?
- Why clearance mistakes lead to damaged walls and injuries
- How pocket, sliding, and double doors change the clearance math
- What delivery crews wish every family knew beforehand
- Book same-day hospital bed delivery with Seventh Chakra
- Sources
- FAQ
Measuring hospital bed doorway clearance: the three-height check
Nominal door sizes lie. A door sold as “36 inch” almost never delivers 36 inches of usable space once hinges, stops, and casing eat into the frame. To get the real number, open the door all the way and measure horizontally from the door stop (the raised strip the door closes against) to the opposite jamb.
Do this at three heights: near the top, at the midpoint, and near the bottom. Door frames aren’t always perfectly square, and a warped jamb or a thick baseboard can shave inches off the reading at one height while leaving the others fine. Record the narrowest of the three. That number, not the door’s advertised size, is your actual hospital bed doorway clearance.
Hardware, hinges, and trim commonly cost you 2 to 4 inches of usable width, according to Wilcox Door’s guidance on wheelchair access widths. That’s often the gap between “the bed clears easily” and “we’re pulling hinge pins on delivery day.”
Before you finish, gather:
- A tape measure reading at all three heights, written down with the doorway labelled (front door, hallway closet, bedroom entry).
- A photo of each doorway taken straight on, with the tape measure visible in frame.
- A note on whether the door swings in or out, and whether it can be removed easily.
Send all of it to your delivery team. It saves everyone a bad surprise.
Mapping the full travel path from truck to bedroom
A single doorway measurement tells you nothing about the hallway three feet past it. Delivery crews get stuck at corners and narrow halls far more often than at front doors, so map the entire path before delivery day:
- Measure the exterior entry (front door, side door, or garage) using the three-height method above.
- Check the foyer or entryway for furniture, stairs, or narrow pinch points.
- Find the narrowest point in every hallway the bed will travel through.
- Measure turning clearance at every 90-degree corner, on both walls forming the turn.
- Measure the bedroom doorway itself, again at three heights.
- Note any thresholds, raised door sills, or steps along the route.
Corners are where most deliveries stall. Turning a main frame section around a 90-degree corner typically needs roughly 42 inches of pivot space, a figure supported by research on equipment handling and spatial planning in care settings. Measure corner depth on both sides of the turn, not just the hallway width, since a tight corner can block a bed that would otherwise fit through every door in the house.
Raised thresholds and exterior steps deserve their own note. A half-inch threshold rarely matters, but anything higher can stop a wheeled frame cold. If your main entry has stairs, check whether a side door, garage entry, or sliding patio door offers a flatter, wider alternative.
How wide is a hospital bed once it’s taken apart?
Assembled dimensions are almost irrelevant to doorway planning, because no delivery crew carries a fully built hospital bed through a house. What matters is the narrowest disassembled component, and that number varies a lot between standard and bariatric equipment.
A standard home hospital bed frame typically disassembles down to a narrowest component of about 33 to 35 inches, according to SonderCare’s guide to hospital bed dimensions and doorway fitting. Bariatric beds run wider even when broken down, often exceeding standard residential doorway widths, and their disassembled sections may require larger openings.
Most beds break down into these pieces:
- Headboard and footboard, which detach separately and pass through almost any doorway.
- Side rails, usually the easiest pieces to manoeuvre.
- The motor deck or main frame base, which is nearly always the narrowest and heaviest component to get through a doorway.
Before booking anything, ask your supplier three direct questions: What is the narrowest dimension when the bed is fully disassembled? Can the motor deck be tilted or stood on edge to clear a tight opening? For guidance on how suppliers document measurements and create simple online submission forms for delivery photos, see this website voor medische apparatuur leveranciers - Adworth. Do you remove doors from hinges, or supply the tools to do it on-site? A supplier who can’t answer these clearly is one to be cautious about.
How much clearance do caregivers need around the bed?
Getting the bed through the door is only step one. Once it’s in the room, caregivers need real working space beside it, and this is where a lot of home setups fall short.
Statistic: Clinical guidance on safe patient handling supports leaving at least 36 inches of clear floor space on the transfer side of the bed, with 48 inches preferred when a mechanical lift or two caregivers are involved, based on findings referenced in PubMed research on patient handling and space requirements.
The non-transfer side can usually get by with about 18 inches, since it’s mainly used for access rather than transfers. A workable room footprint for most home setups runs around 10 by 12 feet, which leaves room for the bed, a bedside table, and a caregiver path on at least one side. If the bed is electric, plan for an outlet within reach of the headboard end. That clearance isn’t just about comfort. It’s what allows a patient lift to swing into position, a wheelchair to pull alongside the bed for transfer, and paramedics to get equipment in during an emergency without rearranging furniture first.
Practical fixes when a doorway is too tight
Tight clearance doesn’t always mean structural work. Most homes can gain the inches they need with reversible fixes:
- Remove the door from its hinges, which typically opens up an extra 1.5 to 2 inches.
- Remove the door stop moulding for another quarter to half inch.
- Installing swing-clear (offset) hinges can gain a similar amount of extra clearance without removing the door permanently.
- Use an alternate entrance, like a sliding patio door or garage entry, if the main door is the bottleneck.
Delivery crews use partial disassembly on-site, strategic tilting, standing narrow components on edge, or small ramps over raised thresholds to navigate tight spaces.
Pro Tip: If you’ve tried every reversible fix and you’re still under 30 inches of clear opening, stop and call the supplier before delivery day. A short site visit is far cheaper than a delivery truck idling in your driveway while everyone improvises.
Contractor work, like widening a frame, should be a last resort reserved for openings that genuinely can’t be fixed with hinges, stops, or an alternate entry.
What to send your delivery team before the truck arrives
A little prep work on your end prevents almost every doorway surprise. Send this to your supplier before delivery day:
- The narrowest clear opening for every door on the route, with all three height readings.
- The narrowest point in every hallway the bed will pass through.
- Corner pivot widths at each 90-degree turn.
- Threshold heights and the location of any stairs or steps.
- Your preferred entry point and whether doors along that path can be removed.
- Photos of every tight spot, taken straight on with a tape measure visible.
- The supplier-confirmed narrowest disassembled width for the specific bed model you’re getting.
Also confirm the service level. Ask whether you’re getting standard delivery or white-glove service, what the arrival window looks like, and whether the crew brings hinge-pulling tools with them. A supplier who already knows your tight spots before the truck leaves the warehouse is one who won’t be improvising in your hallway.
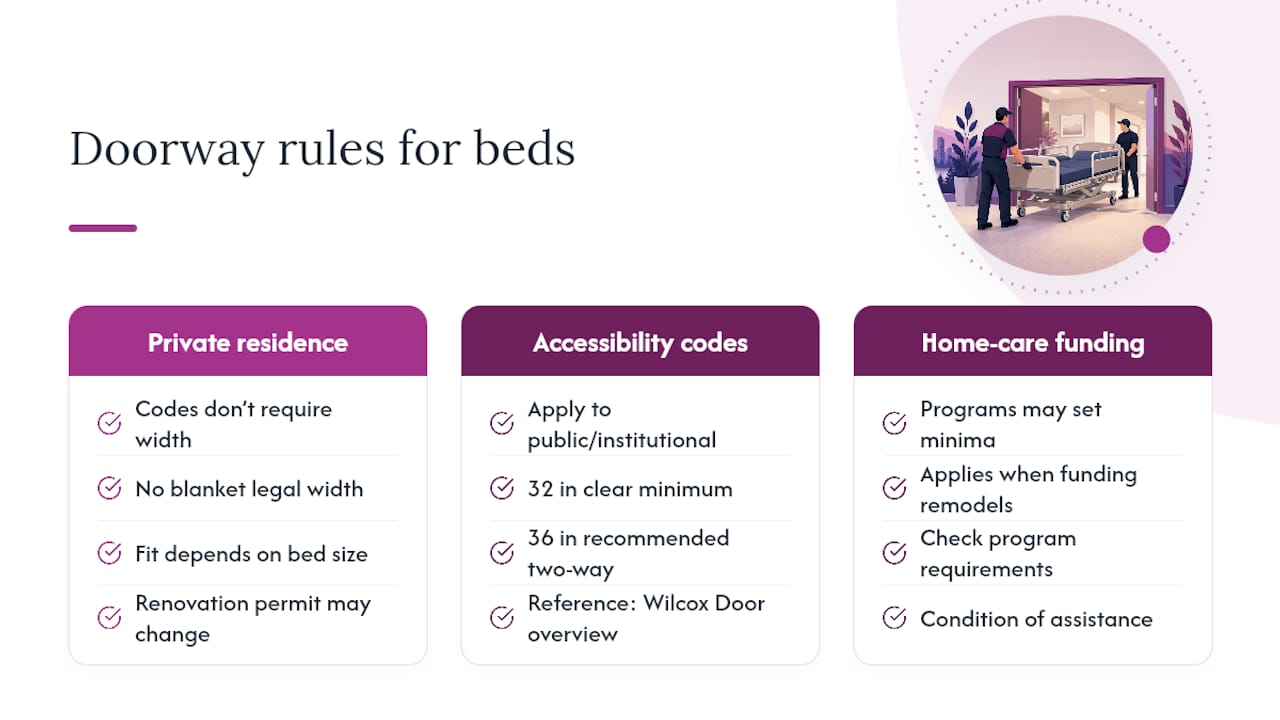
Do building codes require a minimum doorway width for hospital beds?
Home hospital bed deliveries fall outside most residential building codes, since those codes govern new construction and renovations, not what equipment a resident chooses to bring into an existing home. There’s no blanket law requiring a homeowner’s doorway to be a specific width to accept a hospital bed.
Accessibility codes do exist, but they apply mainly to commercial and institutional buildings. Standards like those referenced in accessibility design guidance for public facilities typically call for a minimum clear opening of 32 inches for wheelchair passage, with 36 inches recommended for two-way traffic, as outlined in Wilcox Door’s overview of door width standards. Those figures are a useful reference point for what “workable” looks like, but a private residence isn’t legally bound to meet them unless local renovation permits require code compliance for a specific project, like widening a doorway during a renovation.
Where this does matter is publicly funded home care. Some provincial home and community care programs that help pay for medical equipment or home modifications may set their own minimum clearance expectations as a condition of funding accessibility renovations. If you’re applying for that kind of assistance, check with the program directly rather than assuming general accessibility figures apply. For most private rentals and purchases, the practical constraint isn’t a code requirement. It’s simply whether the bed physically fits, which comes back to the measurements covered above.
Why clearance mistakes lead to damaged walls and injuries
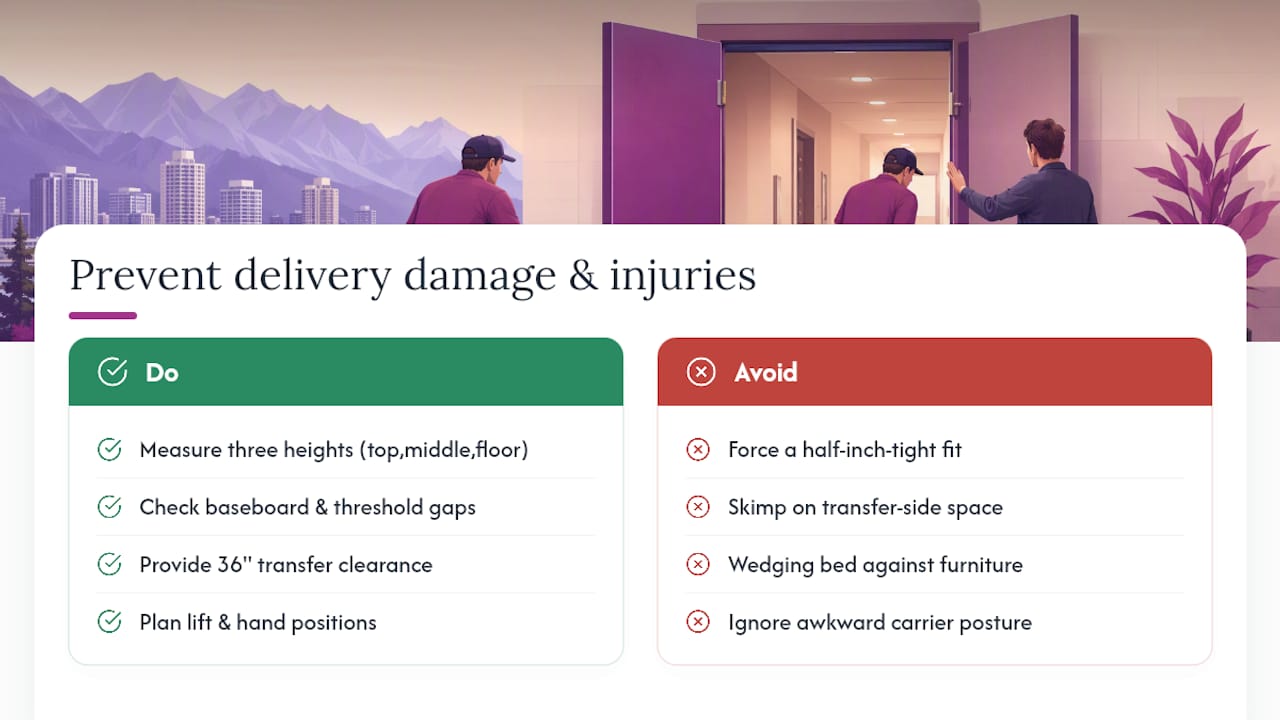
Rushing a hospital bed through a doorway that’s a half-inch too tight causes more damage than most people expect. Motor decks and metal frame rails are heavy, and forcing one through a gap that doesn’t quite fit tends to gouge drywall, crack door casing, or scrape paint down to bare wood. That’s cosmetic damage, and it’s avoidable, but it’s not the biggest risk.
The bigger concern is injury to whoever’s carrying the load. A bed frame that gets wedged mid-doorway forces the people carrying it into awkward angles, often while bearing most of the weight on one side. Back strain and pinched fingers are the most common results when a delivery gets forced rather than planned. This is exactly why the three-height measurement check matters: a doorway that looks fine at eye level can narrow near the floor where baseboards or an uneven threshold cut into the opening, and that’s precisely where a mover’s hands and feet are working.
Clearance also matters after setup. A bed placed too close to a wall or wedged against furniture leaves caregivers reaching across awkward gaps to reposition a patient, which is how strains and falls happen during routine care, not just during delivery. The 36-inch minimum on the transfer side isn’t an arbitrary comfort figure. It’s the space a caregiver needs to keep their own posture safe while assisting someone in and out of bed. Skimping on that space to fit a nightstand or wheelchair doesn’t just make the room feel cramped. It raises the odds of an injury weeks after the bed is already in place.
How pocket, sliding, and double doors change the clearance math
Not all doors behave the same way once you start measuring, and the type of door on your route can work for you or against you.
Standard swing doors are the baseline for every measurement discussed so far. They’re also the easiest to modify, since removing them from hinges or swapping in offset hardware is quick and reversible.
Pocket doors, the kind that slide into the wall cavity, often provide a genuinely wider clear opening than a swing door of the same nominal size, since there’s no door leaf or hinge hardware intruding into the frame when it’s open. The catch is that pocket doors can’t be removed without opening the wall, so whatever clearance they offer when open is the maximum you’re getting.
Sliding doors, including closet sliders and patio doors, vary widely. A two-panel closet slider might only ever expose half its total width at once, which can actually be narrower than a swing door despite looking wide when closed. Patio sliders, by contrast, often make excellent alternate entry points precisely because they offer a full, obstruction-free opening with no threshold lip in newer installations.
Double doors, common at some front entries, can be the best-case scenario if both panels open. Most double doors have one active panel and one fixed panel secured with a flush bolt, so check whether the second panel actually opens before assuming you have the combined width of both. If it does open, double doors frequently solve clearance problems that a single swing door can’t.
What delivery crews wish every family knew beforehand
The single most common last-minute fix a delivery crew makes is pulling hinge pins on a bedroom door that nobody measured beforehand. It’s a five-minute job when it’s expected, and a frustrating delay when it isn’t. Families who send accurate measurements and photos ahead of time almost never run into a doorway problem on delivery day. The ones who skip that step are the ones who do.
Same-day delivery, full sanitization, and flexible rental terms are the operational strengths that matter most in these situations, because they mean a tight-clearance problem discovered at the last minute doesn’t turn into a week-long delay. Standard delivery works fine for most homes once the measurements check out. A quick site visit or white-glove service earns its cost when a route has multiple tight points, stairs, or a doorway close to the disassembled bed’s minimum width.
— Chandan
Book same-day hospital bed delivery with Seventh Chakra
Seventh Chakra offers flexible rental terms with sanitized hospital beds and no deposit required, providing support for equipment needs of varying durations.
Send Seventh Chakra your doorway measurements (the three-height clear opening readings), hallway widths, corner pivots, and photos of any tight spots before your delivery date. For homes with multiple pinch points or stairs, the team can arrange a site visit or a white-glove delivery that includes partial disassembly and hinge removal on the spot, so you’re not the one pulling hinge pins in the hallway. Standard same-day hospital bed rentals start at $175 per week, and delivery fees are listed clearly on the delivery fees page so there are no surprises when the truck shows up. Reach out with your measurements today and get a delivery window confirmed before you need the bed.
Sources
- Door width for wheelchair access — Wilcox Door
- PMC article referenced for equipment handling and spatial planning — PMC
- PubMed article on safe patient handling and space needs — PubMed
FAQ
How much space is needed for a hospital bed at home?
Beyond the doorway itself, plan for a room roughly 10 by 12 feet, with at least 36 inches of clear floor space on the transfer side of the bed and 48 inches preferred if a lift or two caregivers are involved.
What is the standard door width in a hospital room?
Institutional settings typically target a clear opening of at least 32 to 36 inches, but private homes vary widely; the number that matters is your own door’s clear opening, not a generic standard.
How much clearance is needed around a bed?
At least 36 inches on the transfer side, about 18 inches on the non-transfer side, and 48 inches where a mechanical lift or two-person transfer is routine.
What are the dimensions of a standard hospital bed?
A standard home hospital bed frame usually disassembles to a narrowest component of about 33 to 35 inches, while bariatric models can run 42 to 54 inches even when broken down into sections.
Does Seventh Chakra offer same-day hospital bed delivery?
Yes. Seventh Chakra delivers hospital bed rentals the same day in the Greater Vancouver area, with no deposit required and full sanitization before drop-off.