
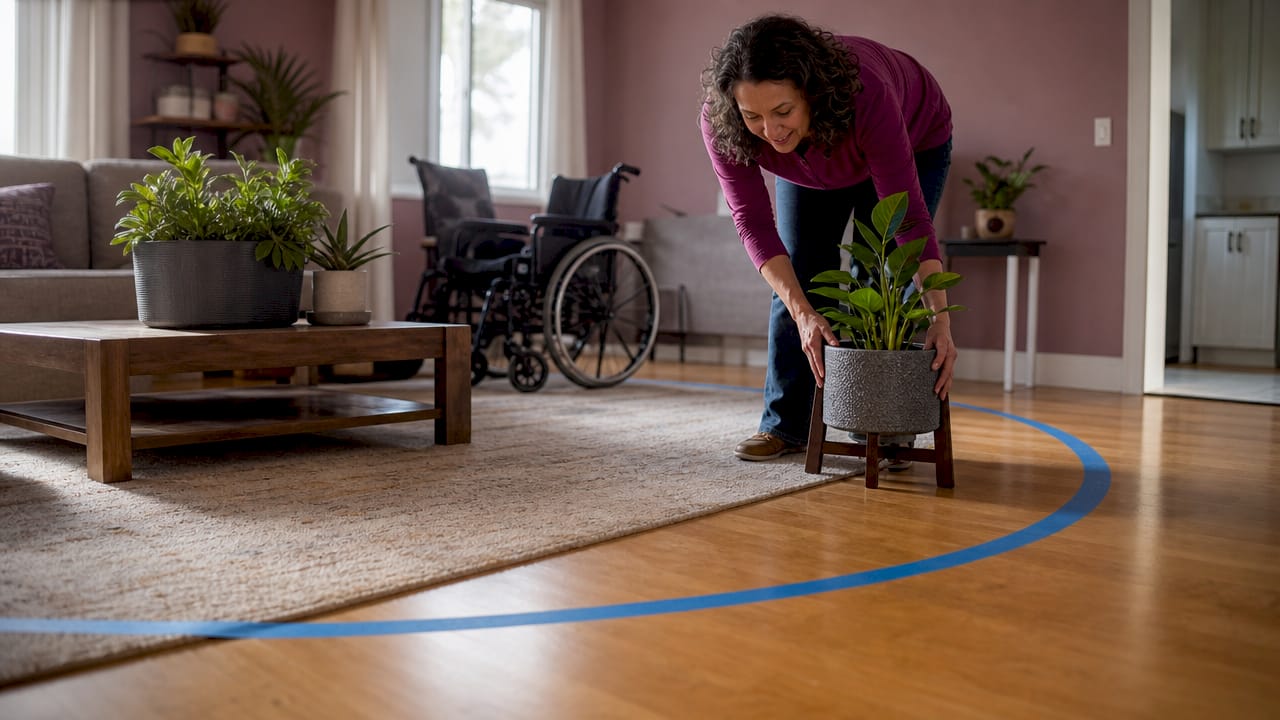
A safe home layout for rented mobility aids is defined as the deliberate arrangement of space, furniture, and temporary modifications to allow a person using a wheelchair, walker, or mobility scooter to move through their home without risk of injury. This applies directly to renters managing short-term recovery or a temporary mobility challenge. The standard guidelines for accessible home design specify a minimum doorway clear opening of 32 inches, with hallways ideally 36 to 48 inches wide. Getting these numbers right before your equipment arrives is the single most effective step you can take. Seventhchakra delivers sanitised mobility aids across Vancouver, Richmond, and Surrey, often the same day, so your home needs to be ready when the equipment is.
What are the spatial requirements for safe navigation with rented mobility aids?
Spatial planning is the foundation of any accessible home design. Without the right clearances, even the best rented mobility equipment becomes difficult and unsafe to use.
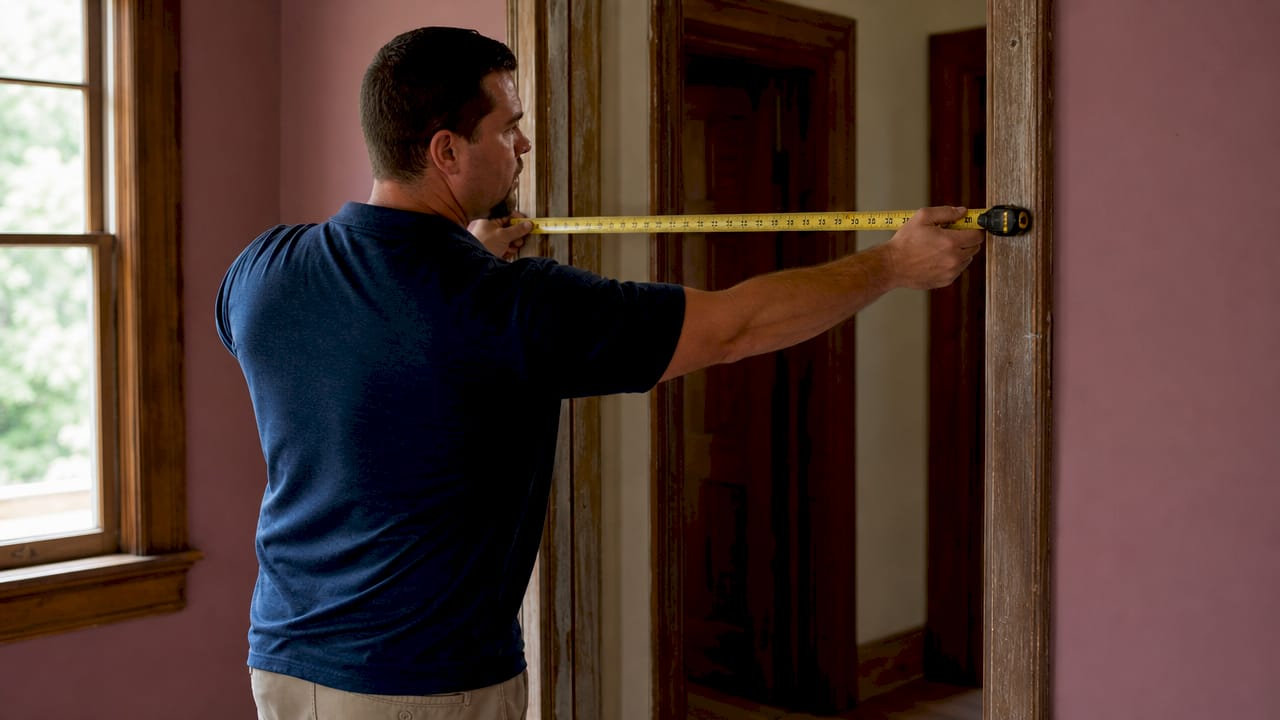
The two most critical measurements are doorway width and hallway width. Interior doorways require a minimum clear opening of 32 inches, though 36 inches is preferred for powered wheelchairs and mobility scooters. Hallways should measure between 36 and 48 inches wide to allow comfortable, unobstructed movement. A hallway that is technically passable in a straight line can still be dangerous if it forces the user to angle the device awkwardly.
Turning radius is where most renters get caught off guard. A 60-inch turning circle is required in primary rooms for a mobility device to complete a full 360-degree turn. Many people discover their doorway fits the wheelchair just fine, but the hallway outside it does not allow a 90-degree turn. That is the difference between a usable space and a frustrating one.
The table below summarises the key spatial standards for common home areas:
| Area | Minimum clearance | Recommended clearance |
|---|---|---|
| Interior doorway | 32 inches | 36 inches |
| Hallway width | 36 inches | 48 inches |
| Turning circle (primary rooms) | 60-inch diameter | 60-inch diameter |
| Beside bed (transfer space) | 36 inches | 48 inches |
| Kitchen work aisle | 40 inches | 48 inches |
Open floor plans work best for temporary mobility solutions. Rooms with multiple pieces of furniture, rugs, or narrow passages between pieces create constant obstacles. The goal is a continuous clear path from the bedroom to the bathroom to the kitchen, with no dead ends that force the user to reverse.
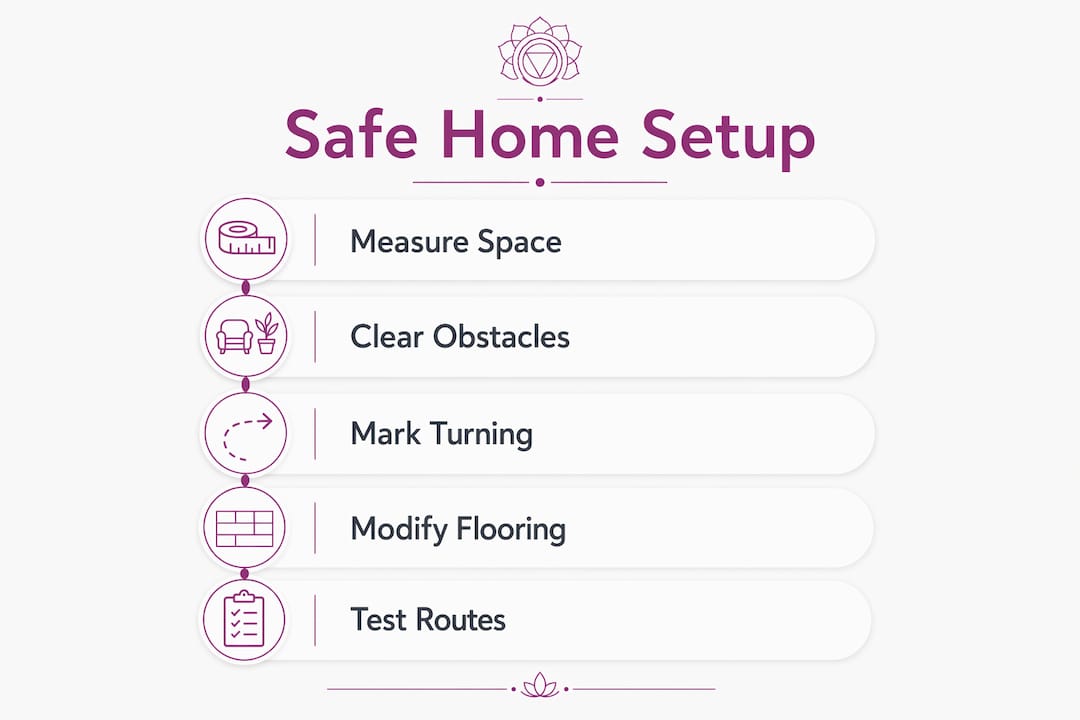
Pro Tip: Tape out a 60-inch circle on your floor with painter’s tape before your rental equipment arrives. If furniture sits inside that circle, move it now.
How to assess your rental home for compatibility with rented mobility aids
An in-home or virtual assessment is the most reliable way to confirm your space works before delivery day. In-home assessments are widely offered by rental providers and significantly improve both safety and satisfaction. Skipping this step is the most common reason renters call back to report that equipment cannot be used as intended.
When you conduct your own assessment, measure these areas first:
- Every doorway on the main travel path. Measure the clear opening, not the door itself. The frame reduces the usable width by roughly 2 inches per side.
- Hallway widths at the narrowest point. Hallways often narrow at corners or where a door swings open into the path.
- Turning space in the bathroom and bedroom. These are the two rooms where most falls and collisions occur.
- Floor surfaces throughout. Note any thick rugs, raised thresholds, or transitions between flooring types. Carpet creates drag for mobility devices and slows movement significantly.
- Lease restrictions. Read your rental agreement before making any changes. Many leases allow temporary modifications, but some require written landlord approval even for removable items.
Identifying potential floor hazards early saves you from a last-minute scramble. Loose rugs are the leading tripping hazard in rental homes for people using walkers or canes. Remove them entirely rather than securing the edges.
Pro Tip: Take a short video walkthrough of your home before equipment arrives. Share it with your rental provider so they can flag any clearance issues before delivery.
What renter-friendly modifications improve accessibility for short-term mobility aid use?
Renters can make meaningful improvements to home accessibility without touching a wall or risking their deposit. The key is choosing modifications that are removable, tension-mounted, or surface-resting.
-
Install threshold ramps. Threshold ramps rest against door steps without fasteners. They eliminate the small lip that stops wheelchair front wheels and causes walkers to catch. These are available at most hardware stores and are fully removable.
-
Swap thick rugs for smooth, high-traction runners. Carpet flooring creates drag for mobility devices. A low-pile, non-slip runner over hardwood or tile gives traction without the resistance of carpet pile.
-
Add tension-mounted grab bars in the bathroom. The bathroom is the most hazardous space in any home for people with mobility challenges. Portable supports like handheld shower heads and non-slip mats significantly reduce fall risk. Tension-mounted grab bars require no drilling and leave no wall damage.
-
Replace round door knobs with lever handles. Lever handles are far easier to operate for people with limited grip strength. Many lever handle sets are designed to fit over existing knobs without tools, making them fully renter-friendly.
-
Improve lighting on the travel path. Plug-in night lights and battery-powered motion sensor lights in hallways and bathrooms cost very little and remove a major fall risk during nighttime movement.
-
Rearrange furniture to open circulation loops. Move any piece that sits within the primary travel path. A clear loop from bedroom to bathroom to kitchen means the person using the mobility aid rarely needs to reverse.
Many renters can apply these modifications without landlord permission, including rug removal and tension-mounted grab bars. That said, always check your specific lease before making any changes.
Pro Tip: Before your rental equipment arrives, do a full walkthrough using a standard dining chair on wheels to simulate the turning radius. You will quickly find the spots that need adjustment.
How to arrange furniture and living space for comfort with mobility aids
Furniture arrangement is the fastest, lowest-cost change you can make to a rental home. It requires no tools, no landlord approval, and no spending. The principle is simple: create a circulation loop that allows continuous forward movement through the main living areas.
The most common mistake is leaving “floating” furniture, such as a coffee table or accent chair, in the middle of a room. These pieces force the person using a mobility device to navigate around them repeatedly, which is tiring and increases collision risk. Move them to the perimeter or remove them from the room entirely during the rental period.
Practical furniture arrangement principles for safe living spaces:
- Clear the primary path first. Identify the three most-used destinations: bedroom, bathroom, and kitchen. Remove every obstacle on those routes before addressing anything else.
- Push seating to walls. Sofas and armchairs placed against walls open the centre of the room for movement. This also makes it easier to transfer from a wheelchair to a seated position.
- Keep surfaces at a reachable height. Side tables and kitchen counters should be accessible from a seated position. A person using a wheelchair cannot safely reach items above shoulder height.
- Eliminate dead ends. Any path that requires reversing a mobility device is a problem. Rearranging furniture to create circulation loops without reversing improves independence significantly.
- Create a clear transfer zone beside the bed. A minimum of 36 inches beside the bed allows safe transfers. If the current layout does not allow this, rotate the bed frame.
The goal is a space that feels open and liveable, not clinical. Accessible design works best when it looks like good design.
What are common challenges when setting up a safe home layout with rented mobility aids?
Tight corners are the most frequent problem renters encounter after equipment arrives. A hallway that measures 36 inches wide in a straight line may only offer 24 inches of usable turning space at a corner. The solution is to measure the corner clearance specifically, not just the hallway width.
“Measuring turning radius is critical. Many users get stuck despite doorways fitting their mobility aid because the device cannot make 90-degree turns in hallways or bathrooms. The doorway is not the bottleneck. The turn is.”
Floor surface transitions create a second common hazard. The edge between a tiled bathroom and a carpeted hallway often has a raised strip that catches wheelchair footrests or walker feet. A thin threshold ramp or a strip of adhesive transition moulding resolves this without permanent installation.
Communication with your landlord matters more than most renters expect. Frame any request around temporary, removable changes. Most landlords respond positively when they understand no permanent alteration is involved. If your lease requires written approval, send a brief email describing the modification and confirming it is removable. That email protects you if there is a dispute at the end of the tenancy.
Safety checks after equipment delivery are non-negotiable. Once the mobility aid is in the home, test every route before the rental provider leaves. Confirm the device fits through each doorway, completes turns in the bathroom and bedroom, and reaches the kitchen without obstruction. Identify any remaining issues while the delivery team is still present.
Key takeaways
A safe home layout for rented mobility aids requires accurate spatial measurements, renter-friendly temporary modifications, and deliberate furniture arrangement before the equipment arrives.
| Point | Details |
|---|---|
| Measure before delivery | Confirm doorway, hallway, and turning circle dimensions before your rental equipment arrives. |
| Prioritise the bathroom | Add tension-mounted grab bars, a handheld shower head, and non-slip mats to the highest-risk room first. |
| Create a circulation loop | Rearrange furniture so the person using a mobility aid can move forward continuously without reversing. |
| Use removable modifications | Threshold ramps, lever handle covers, and tension-mounted grab bars protect your deposit and improve safety. |
| Assess before you rent | Request an in-home or virtual assessment from your rental provider to catch clearance issues early. |
What I have learned about accessibility in rental homes
People often assume that making a rental home accessible requires renovation. That assumption stops them from acting, and the result is a person using a rented wheelchair or walker in a space that is genuinely unsafe. The reality is that the most effective changes cost nothing and take an afternoon.
What I have observed consistently is that the turning radius catches people off guard every single time. They measure the doorway, confirm the wheelchair fits, and feel confident. Then the device arrives and cannot make the turn from the hallway into the bathroom. That is a solvable problem, but only if you measure the right thing before delivery day.
The concept of “quiet accessibility” resonates with me strongly. Accessibility works best when it is integrated as good design that benefits everyone, not when it looks like a medical intervention. A clear floor plan, good lighting, and lever handles are things any occupant would appreciate. When you frame modifications that way, landlords are more receptive, and the space feels more comfortable for everyone in it.
My practical advice: prioritise rearranging over any modification, and prioritise any modification over renovation. You can do more than you think with furniture placement alone. If you are renting mobility equipment for a short recovery period, the home assessment and the furniture rearrangement are the two steps that will determine whether the experience is manageable or miserable. Do both before the equipment arrives, not after.
— Chandan
How Seventhchakra supports safe home setups with rented mobility aids
Setting up a safe home layout is far easier when your rental provider understands the space requirements before delivery day.
Seventhchakra offers flexible mobility aid rentals in Richmond and across the Greater Vancouver area, including Surrey and Delta, with no upfront deposit required. Every piece of equipment is sanitised before delivery, and same-day service means you are not waiting when recovery cannot wait. The team can advise on spatial requirements and help you identify whether a wheelchair, mobility scooter, or hospital bed fits your specific home layout before the equipment leaves the warehouse. Renters across the region rely on Seventhchakra for short-term and long-term solutions that work from day one.
FAQ
What is the minimum doorway width for a wheelchair in a rental home?
Interior doorways require a minimum clear opening of 32 inches for standard wheelchair access, with 36 inches preferred for powered devices. Measure the clear opening, not the door itself, as the frame reduces usable width.
Can renters make accessibility modifications without landlord permission?
Many temporary modifications such as rug removal, threshold ramps, and tension-mounted grab bars do not require landlord approval. Always check your specific lease agreement before making any changes.
How much turning space does a wheelchair need indoors?
A 60-inch diameter turning circle is required in primary rooms for a full 360-degree turn. This is the measurement most renters overlook, and it is the most common cause of mobility device access problems indoors.
What is the most dangerous room in a rental home for mobility aid users?
The bathroom presents the highest fall risk. Portable supports including handheld shower heads and non-slip mats reduce that risk significantly without requiring permanent installation.
Should I get an assessment before renting a mobility aid?
Yes. In-home or virtual assessments confirm that the equipment fits your space and identify modifications needed before delivery. Skipping the assessment is the most common reason renters encounter access problems on delivery day.


