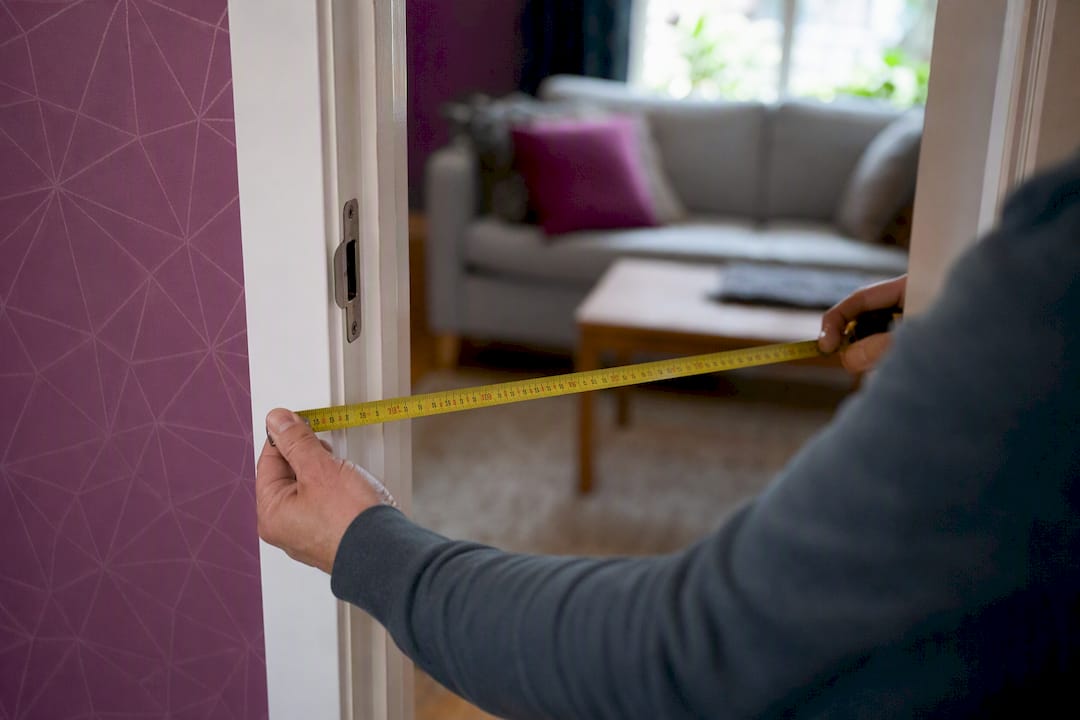
Measure the clear opening with the door held open at 90 degrees, from the face of the door to the edge of the frame stop. Aim for at least 850 mm (about 33.5 in) of clear width for a comfortable, code-informed minimum, and 950 mm where federally regulated accessibility standards apply. If you only have five minutes and a tape measure, this is what to check right now:
- Clear opening width: door open to 90°, measured face of leaf to stop, not frame-to-frame.
- Threshold height: anything above roughly 13 mm needs a bevel or a ramp to be safely crossable.
- Headroom: most wheelchair and scooter combinations clear standard door heights, but check any transom, low header, or sloped ceiling.
Fail any of those three checks and the doorway isn’t usable yet, even if the nominal door size on the label says otherwise. The rest of this guide walks through why the numbers vary by province and building type, and exactly how to get an accurate reading with a helper and a tape measure.
Key Takeaways
Accurate wheelchair access starts with measuring clear opening width at 90 degrees, not the nominal door size printed on the frame.
| Point | Details |
|---|---|
| Measure at 90 degrees | Tape from the face of the open door leaf to the frame stop, never frame to frame. |
| Know your target width | Aim for 850 mm minimum, 950 mm where federal accessibility standards apply. |
| Check latch-side clearance | Test whether a wheelchair can open the door without repositioning sideways. |
| Watch thresholds and headroom | Keep threshold rise near 13 mm with a bevel, and confirm nothing overhead intrudes. |
| Rent while you renovate | A same-day rental from Seventhchakra covers the gap until permanent widening is done. |
Table of Contents
- What’s the minimum door width for wheelchair access in Canada?
- How do you measure a door for wheelchair clearance?
- Why maneuvering space matters as much as door width
- Do sliding, pocket, and paired doors measure differently?
- What if the doorway is too narrow?
- Editorial take: measure first, renovate second
- Sources
- FAQ
What’s the minimum door width for wheelchair access in Canada?
There’s no single number that applies everywhere, and that’s the part most articles gloss over. Accessibility Standards Canada’s CAN‑ASC 23 model sets a 950 mm minimum clear width for paths of travel in federally regulated buildings, like a Service Canada office or a federal courthouse. That’s noticeably wider than what most homeowners will need to hit.
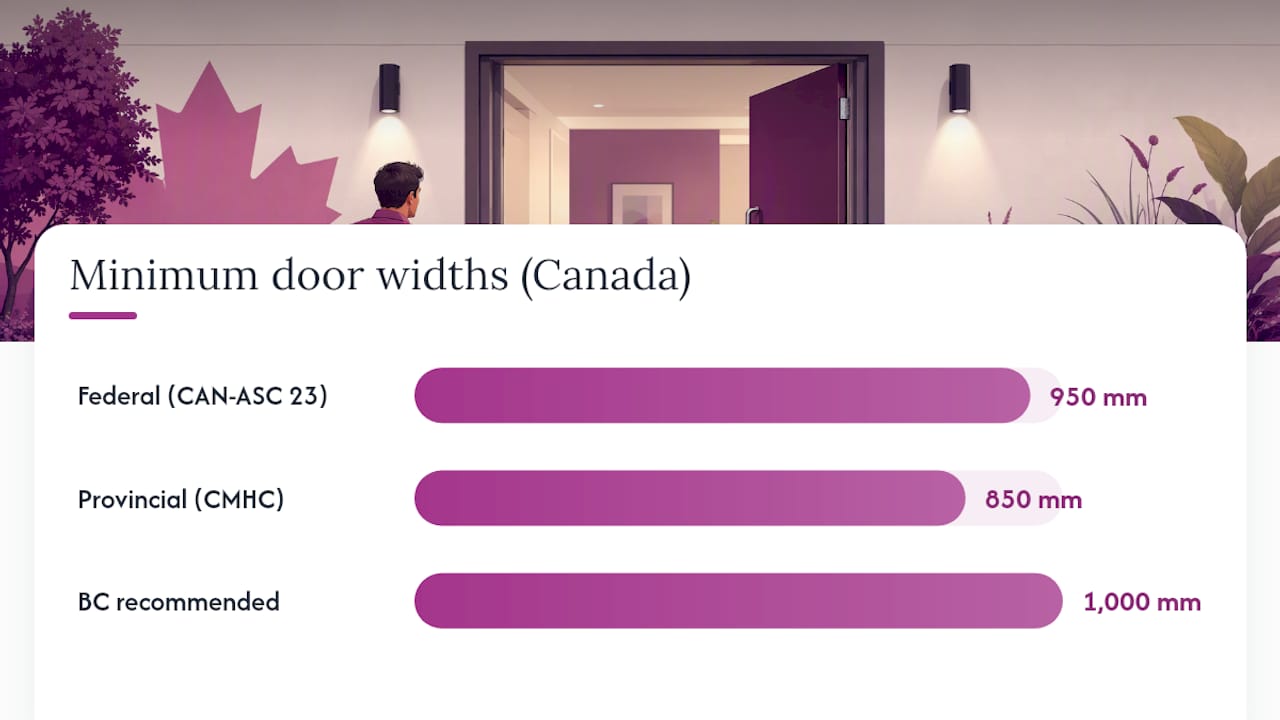
For residential and provincially regulated spaces, CMHC’s guidance on barrier-free housing and most provincial building codes converge on roughly 850 mm as the practical minimum clear width for an accessible doorway. British Columbia’s own illustrated guidance backs this up, specifying a clear width of not less than 850 mm for accessible paths of travel, with interior path widths often recommended around 1,000 mm where the guide applies.
Here’s the distinction that trips people up: a code minimum is the legal floor, not a comfort target. An 850 mm doorway will let most manual and power wheelchairs through, but it leaves almost no margin for a bariatric chair, a scooter with wider tiller arms, or a caregiver walking alongside. If you’re renovating rather than just checking compliance, treat 850 mm as the absolute minimum and 900 to 950 mm as the number to actually build toward.
Quick numbers to keep handy:
- Federally regulated paths of travel: 950 mm minimum clear width.
- Common provincial/residential minimum: 850 mm (about 33.5 in) clear width.
- Threshold height: generally capped around 13 mm, bevelled.
- Older Canadian homes: often as narrow as 560 to 745 mm clear, well under any current standard.
That last figure matters more than people expect. Homes built before the 1990s were rarely designed with a wheelchair size chart in mind, and a nominal 32 inch door can easily deliver a clear opening several inches narrower once you account for the frame, stop, and hinge hardware.
How do you measure a door for wheelchair clearance?
Grab a metal tape measure (cloth tape sags and skews the reading), a notepad or phone camera, and a helper if the door is heavy or spring-loaded. Clear the approach path on both sides before you start, since a doormat or side table can throw off your read on real-world usability.
- Open the door to a full 90°. Anything less compresses the clear opening and gives you a false, wider reading.
- Measure clear opening width. Place the tape at the face of the open door (the side facing into clear opening) and extend it to the stop on the frame, not to the far side of the frame itself. This is the single number that determines whether a wheelchair or scooter physically fits.
- Check latch-side and hinge-side depth. Measure how far the door swings past the latch side, and note any trim, closer arm, or panic bar that projects into that space.
- Measure threshold height and slope. A rise over roughly 13 mm typically needs bevelling per most accessible design guidance, and anything steeper than a gentle bevel becomes a tripping or tipping hazard for a wheelchair caster.
- Check headroom and floor clearance. Confirm nothing overhead intrudes, and measure the level, obstruction-free floor space on the approach side, since a wheelchair needs somewhere to sit before it enters the doorway, not just a gap to squeeze through.
The most common measuring mistake is running the tape from frame edge to frame edge instead of from the door face to the stop. Clear width has to be measured with the door open to 90 degrees, from the face of the active leaf to the outside edge of the stop — hardware and stops routinely shave two to five centimetres off what the nominal frame size suggests. A “32 inch door” on paper is not the same as a 32 inch clear opening in practice, and that gap is exactly why so many homes fail an accessibility check they thought they’d pass.
Pro Tip: Photograph the doorway with your tape measure still extended and visible in the frame before you put it away. Bring that photo, along with your written numbers, when you contact a supplier or contractor. It cuts down on back-and-forth and speeds up matching the right wheelchair or scooter to your actual space.
Write your numbers down as you go: clear width, threshold height, latch-side depth, and headroom. A single missed measurement means a second trip with the tape measure, so log all four every time.
Why maneuvering space matters as much as door width
A doorway that measures 900 mm clear can still be unusable if there’s nowhere to position the wheelchair before rolling through it. CAN‑ASC 28’s clearances and areas guidance points to turning diameters of 1,800 mm for new construction and 1,500 mm for home alterations, along with specific latch-side clearance requirements that most homeowners never think to check.

Latch-side clearance is where accessible doorways fail most often, not the leaf width itself. If a wheelchair user has to approach from the latch side, they need flat, obstruction-free floor space to pull the door open toward themselves while backing the chair up, and a narrow hallway or an inward-swinging door with no side clearance can defeat an otherwise-compliant opening entirely.
Test latch-side clearance yourself by standing where a wheelchair would sit and trying to open the door without repositioning. Insufficient side clearance or approach path issues can make the doorway inaccessible, even with an adequate leaf width.
Do sliding, pocket, and paired doors measure differently?
Swinging doors are the baseline case covered above, but plenty of homes and care facilities use other door types, and each one changes what you actually need to measure.
- Sliding and pocket doors give you clear width without a swing arc, so measure straight across the open track, but check the track hardware at floor level. A raised sliding track can act like a mini threshold and trip a caster wheel.
- Paired (double) doors often list a combined width that looks generous, but if one leaf is inactive or bolted shut, only the active leaf’s clear opening counts. Measure that leaf alone.
- Closers and panic hardware rarely reduce usable width if mounted high on the door, since hardware typically only intrudes on clearance when installed at wheelchair height. A closer arm mounted near the top of the frame usually clears without issue.
- Recessed lever handles are worth checking specifically, since a handle that protrudes into the swing path can shave off real clearance even when the leaf itself measures correctly.
- Fire-rated doors add a wrinkle: self-closing hardware and required seals are often non-negotiable for code reasons, so widening a fire door opening usually means a permit and a fire-rated replacement unit, not a simple hinge swap.
Knowing your door type before you measure saves a second visit. A pocket door retrofit and a swing-clear hinge retrofit solve completely different problems.
What if the doorway is too narrow?
Once you’ve got real numbers, you can match the fix to how much of a gap you’re closing. Options generally fall into three tiers.
- Low-impact fixes: swap to lever handles, pull the door stop or trim, or install swing-clear hinges, which let the door swing fully clear of the frame and can add 30 to 50 mm of usable width without touching the wall.
- Medium-impact changes: convert a swinging door to a sliding or pocket door, bevel or lower an oversized threshold, or make selective framing adjustments around the existing jamb.
- High-impact renovation: widen the rough opening entirely. This usually means a permit, a carpenter, and possibly an electrician if wiring runs through that wall, so budget weeks, not days.
Pro Tip: Don’t wait for the renovation to get access sorted. If a doorway is currently too narrow, a 3-wheel mobility scooter or a narrower wheelchair can often navigate spaces a full-size chair can’t, buying you time to plan the permanent fix properly instead of rushing it.
How Seventh Chakra fits into your measuring plan
Once you’ve got your numbers, matching equipment to the doorway is straightforward. A standard wheelchair suits most doorways at 850 mm or wider, while a bariatric wheelchair rental or a wider scooter needs the fuller 950 mm clearance to move comfortably.
Seventhchakra offers same-day delivery across the Greater Vancouver area with no deposit required, and every piece of equipment is sanitized before it reaches your door. That combination matters most right after a hospital discharge, when nobody has time to wait on a slow-moving retrofit.
- Bring your clear width, threshold height, and any photos when you call.
- Local expertise means faster equipment matching for tight or unusual doorways.
- Rentals cover the gap while permanent widening work gets scheduled and permitted.
Editorial take: measure first, renovate second
Most advice on this topic leads with renovation options and treats measurement as an afterthought. That’s backwards. The single biggest driver of a failed accessible doorway isn’t the leaf width, it’s latch-side clearance and threshold height, two things almost nobody checks before calling a contractor.
The 850 mm versus 950 mm debate online generates a lot of noise for a distinction that mostly matters if you’re managing a federally regulated building. For a home, get an accurate reading with the door at 90°, check your threshold, and test the actual turning space. Homeowners consistently overinvest in reframing a doorway when a set of swing-clear hinges or a narrower rental chair would have solved the immediate problem for a fraction of the cost and none of the wait.
Measure before you assume anything, rent before you renovate if time is tight, and treat the number on the door label as a starting guess, not a fact.
— Chandan
Sources
- CAN‑ASC 23 model standard: Built environment accessibility (Accessibility Standards Canada)
- BCBC 2024 illustrated guide on accessibility (provincial guide excerpt)
- Chapter 4: Entrances, doors and gates (Access Board / ADA guidance)
FAQ
How big does a doorway need to be for a wheelchair?
Aim for a clear opening of at least 850 mm (about 33.5 in), measured with the door open to 90 degrees from the face of the leaf to the frame stop. Federally regulated buildings require 950 mm in some paths of travel.
What is the minimum door width required for wheelchairs in Canada?
There’s no single national number for residential settings, but most provincial guidance and CMHC recommendations converge on roughly 850 mm clear width, while Accessibility Standards Canada sets 950 mm for certain federally regulated paths of travel.
Can a wheelchair get through a 30 inch door?
A 30 inch (about 762 mm) door often falls short of the 850 mm practical minimum once hardware and stops are accounted for, so most standard wheelchairs will struggle or fail to clear it. Measuring the actual clear opening, not the nominal door size, tells you for certain.
What is the standard width of a door for wheelchair access?
The commonly cited practical standard is 850 mm clear width for residential and provincially regulated spaces, rising to 950 mm where federal accessibility rules apply. Always confirm by measuring the clear opening yourself rather than relying on the door’s labelled size.